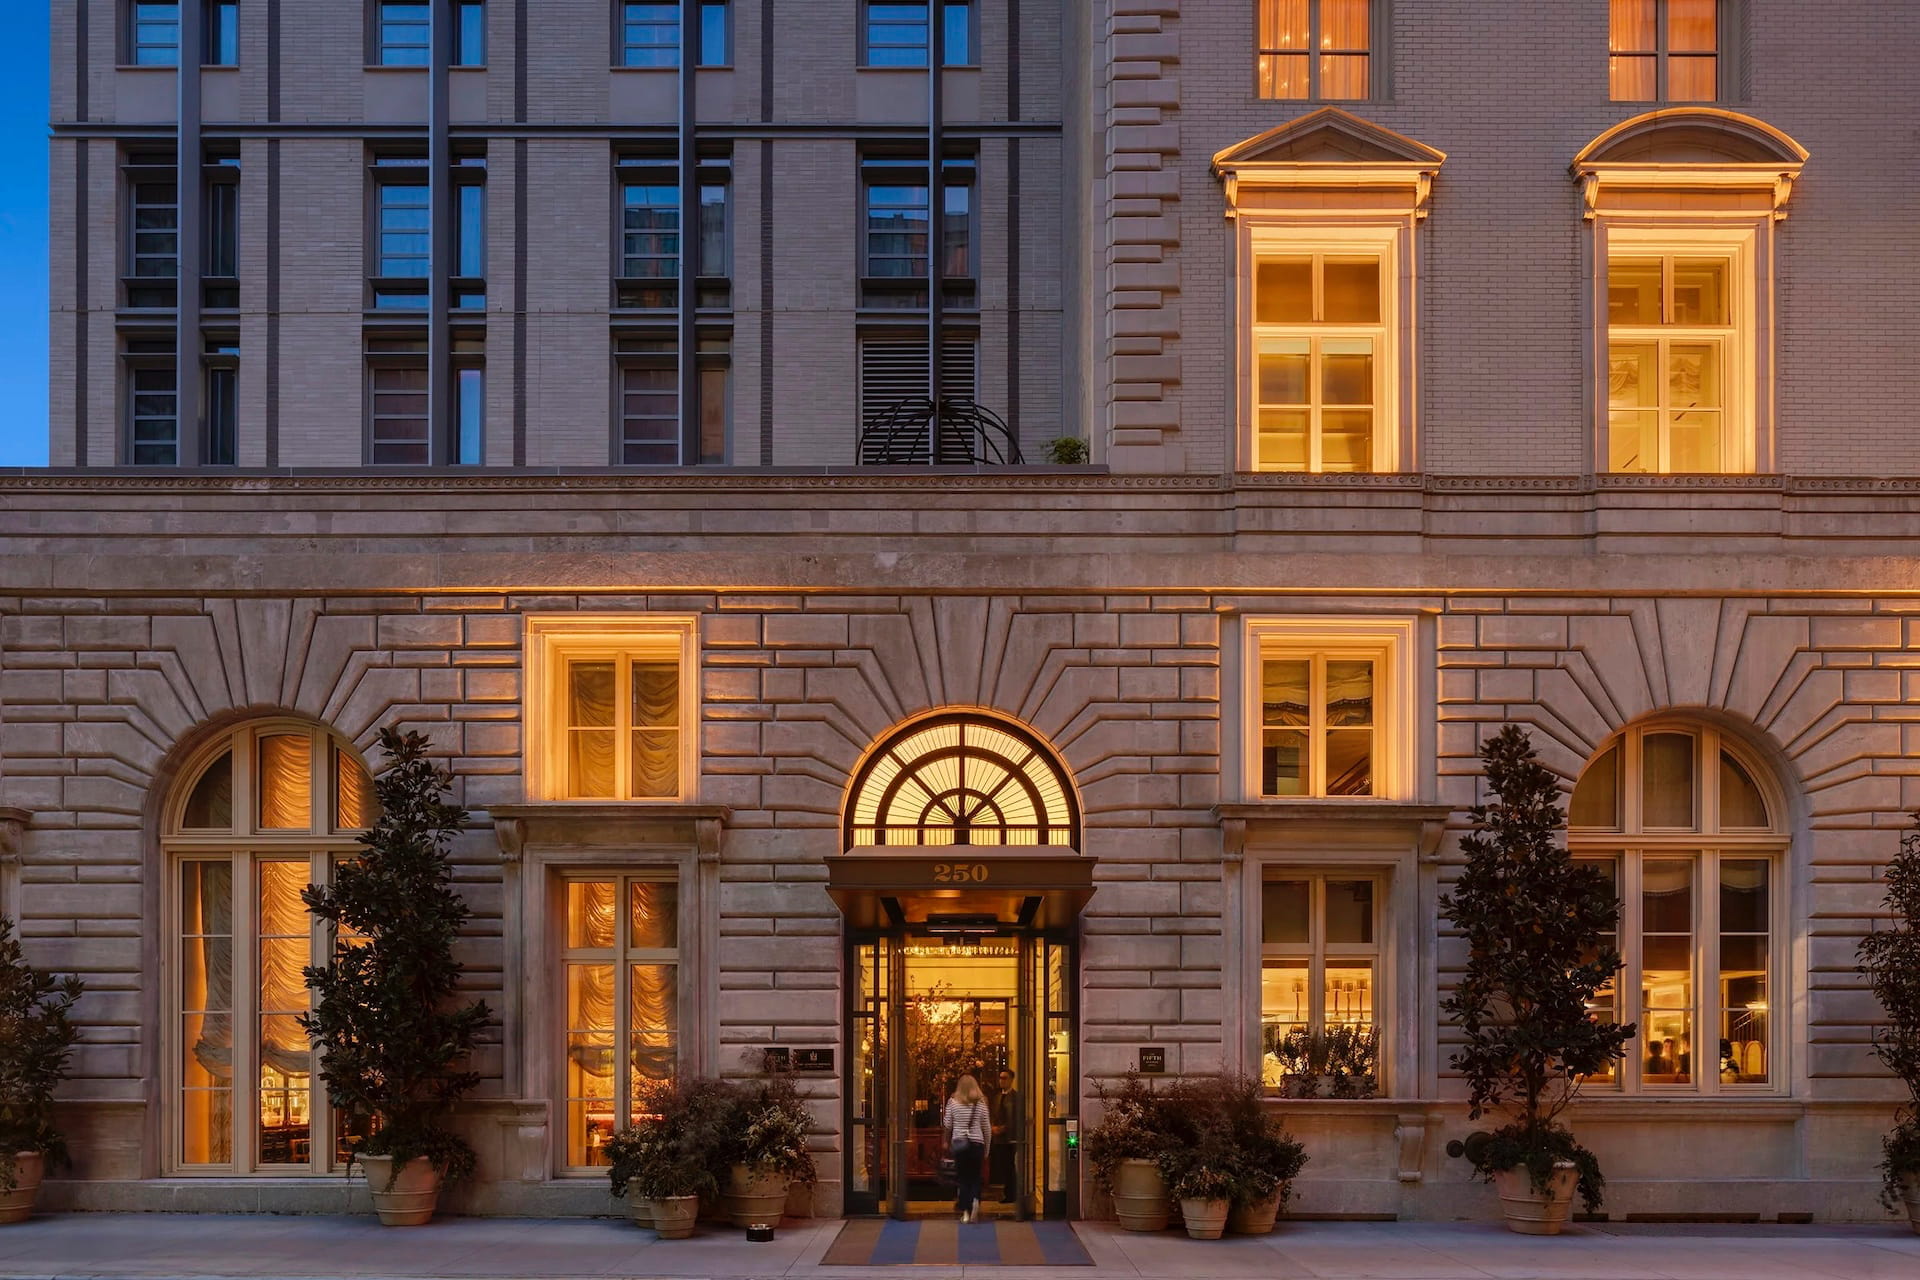
Queens multifamily buildings often operate under rent stabilization rules that cap annual increases and protect long term tenancies. Those limits quietly rewrite architecture and design choices from the first sketch through final punch lists. Owners, architects, and operators learn to treat every square foot as a long horizon asset rather than a short term luxury product. Foundation examines how newyork mkt queens rent stabilization architecture decisions unfold on the ground.
Rent Caps and the Geometry of Queens Apartment Blocks
Stabilization statutes encourage compact, efficient floor plates because revenue cannot race ahead of expenses. Designers therefore favor rectangular cores that minimize wasted corridor length while still meeting light and air requirements under local zoning. In many Queens neighborhoods the resulting massing looks straightforward yet hides careful calculation of rentable versus non rentable space. A deeper corridor might feel grander, yet every extra foot becomes a permanent cost that capped rents must absorb. City of New York guidance on housing quality further steers these geometric trade offs toward durable, code compliant envelopes that last decades without constant capital injection.
Owners also study neighboring markets to calibrate expectations. Patterns visible in Brooklyn Real Estate Price Trends Across Neighborhoods remind Queens teams that free market premiums elsewhere do not automatically transfer to stabilized stock. The geometry therefore stays modest, prioritizing unit count and light wells over dramatic setbacks that would raise construction cost without a matching rent path.
Choosing Finishes When Revenue Growth Is Capped
Interior finishes must survive heavy use and remain serviceable under limited annual rent adjustments. Architects specify hard wearing vinyl plank or ceramic tile rather than soft woods that demand frequent refinishing. Kitchen cabinetry leans toward mid grade laminates with solid core doors because replacement cycles stretch longer when cash flow is predictable but constrained. Bathroom fixtures follow the same logic: commercial grade valves and porcelain that tolerate hard water without early failure.
These selections appear ordinary yet reflect a disciplined reading of long term economics. Research published through HUD User research consistently shows that modest, durable materials lower operating expense ratios in regulated housing. Queens operators absorb that lesson and avoid trend driven materials that age poorly. The result is interiors that feel solid rather than flashy, supporting resident retention without inviting deferred maintenance crises.
Corridor Widths and Unit Mix Under Stabilization
Circulation space becomes a pure cost center once rents are stabilized. Design teams therefore test corridor widths carefully, seeking the narrowest dimension that still satisfies egress and accessibility codes. Wider hallways might improve first impressions, yet they shrink the net rentable area that generates the only income stream. Unit mix follows a parallel discipline: a higher proportion of studios and one bedrooms often delivers better cash flow density than large three bedroom apartments whose rents cannot fully reflect their square footage.
Operators reviewing portfolios across boroughs notice similar pressure points. Insights from Manhattan Real Estate in 2026: Office Dislocation and the Debt Maturity Wave illustrate how capital markets punish inefficient layouts even outside residential. Queens multifamily therefore stays lean, converting potential amenity bulk into additional rentable rooms whenever zoning permits.
Mechanical Systems Sized for Predictable Cash Flows
Heating, cooling, and domestic hot water systems must match the cash flow certainty of stabilized rents. Oversized central plants waste energy and capital, while undersized systems invite complaints and emergency repairs. Designers therefore model load profiles based on actual occupancy patterns rather than speculative luxury expectations. Many Queens buildings adopt modular boilers or high efficiency heat pumps that allow staged replacement as components age.
Electrical infrastructure receives equal scrutiny. Capacity must support modern appliances and growing device loads without expensive later upgrades. Lessons drawn from critical facilities, such as those detailed in Redundancy and Uptime Standards in America's Data Center Market, remind residential teams that reliability matters even when the stakes are lower. A simple dual feed or generator ready riser can prevent outages that would otherwise erode resident goodwill and trigger regulatory attention.
Monetary policy also shapes these investments. Statements from the US Federal Reserve influence construction loan rates and therefore the willingness to fund higher first cost mechanical packages that later reduce operating expense. Stabilized properties often choose the middle path: equipment that qualifies for utility incentives yet remains straightforward to maintain with local trades.
Outdoor Spaces That Tenants Value Without Inflating Costs
Courtyards, roof terraces, and small playgrounds improve quality of life yet cannot be financed by unlimited rent growth. Architects therefore design outdoor areas that require low ongoing maintenance and can be phased if budgets tighten. Native plantings and permeable paving reduce irrigation and storm water fees. Lighting stays functional rather than theatrical, cutting both energy use and replacement cycles.
These choices connect to broader urban economics. Comparative analysis available through IMF publications shows that regulated housing markets worldwide favor resilient common spaces over high cost amenities that depend on continuous revenue uplift. Queens projects adopt the same restraint, creating pleasant outdoor rooms that support community without becoming financial liabilities.
Historical Fabric Meeting Contemporary Stabilization Rules
Many Queens multifamily buildings carry prewar bones or mid century concrete frames that must now satisfy modern fire, energy, and accessibility standards while remaining rent stabilized. Adaptive strategies focus on reversible interventions that preserve structural integrity yet upgrade performance. Window replacements, for example, prioritize thermal breaks and low emissivity coatings that cut heating costs without altering street elevations more than landmark boards allow.
Conversion experience nearby supplies useful technical parallels. Detailed guidance found in Long Island City Conversion Strategy: Technical Deep Dive for Operators helps Queens teams anticipate façade, core, and vertical transportation challenges when older stock is modernized under rent rules. The same neighborhood also supplies office market context via Long Island City Office Leasing Trends: Procurement and Vendor Selection, reminding designers that vendor reliability and procurement discipline matter as much in residential work as in commercial fit outs.
Regulatory filings and public disclosures further shape risk assessment. Filings overseen by the US Securities and Exchange Commission occasionally reveal how publicly traded owners approach capital planning for stabilized portfolios, offering private operators a window into accepted practice.
Resident Retention Through Thoughtful Spatial Hierarchy
Stabilized buildings succeed when residents stay for years, reducing turnover costs and vacancy loss. Spatial hierarchy therefore receives careful attention: clear entry sequences, well lit mail rooms, and modest but clean laundry facilities signal respect for daily life. Storage lockers and bike rooms address real needs without consuming prime rentable area. Acoustic separation between units becomes non negotiable because complaints cannot be solved by simply raising rents to fund better partitions later.
Readers seeking additional market context can explore the full America Real Estate Market Trends archive or consult the Foundation FAQ (frequently asked questions) for clarifying definitions of stabilization coverage. Ongoing commentary appears regularly on the Foundation Blog, where practitioners share field observations that refine design assumptions over time.
Taken together, these architecture and design choices form a coherent response to the economic reality of rent stabilization in Queens. Geometry stays efficient, finishes remain durable, systems match cash flow certainty, outdoor rooms stay modest, historic fabric receives careful upgrades, and everyday spaces support long tenancies. The resulting buildings serve residents well while remaining financially sustainable under rules that limit annual rent growth. Foundation continues to track how newyork mkt queens rent stabilization architecture practices evolve as codes, materials, and capital markets shift.
Public authority context: City of New York.
Related Foundation reading: Team.
Timeless Value. Perpetual Legacy.